
Al-Majd Commercial & Mixed-Use Complex
Architecture · Structure · Interior

INTEGRATED DESIGN & ENGINEERING CONTEXT
Project Narrative
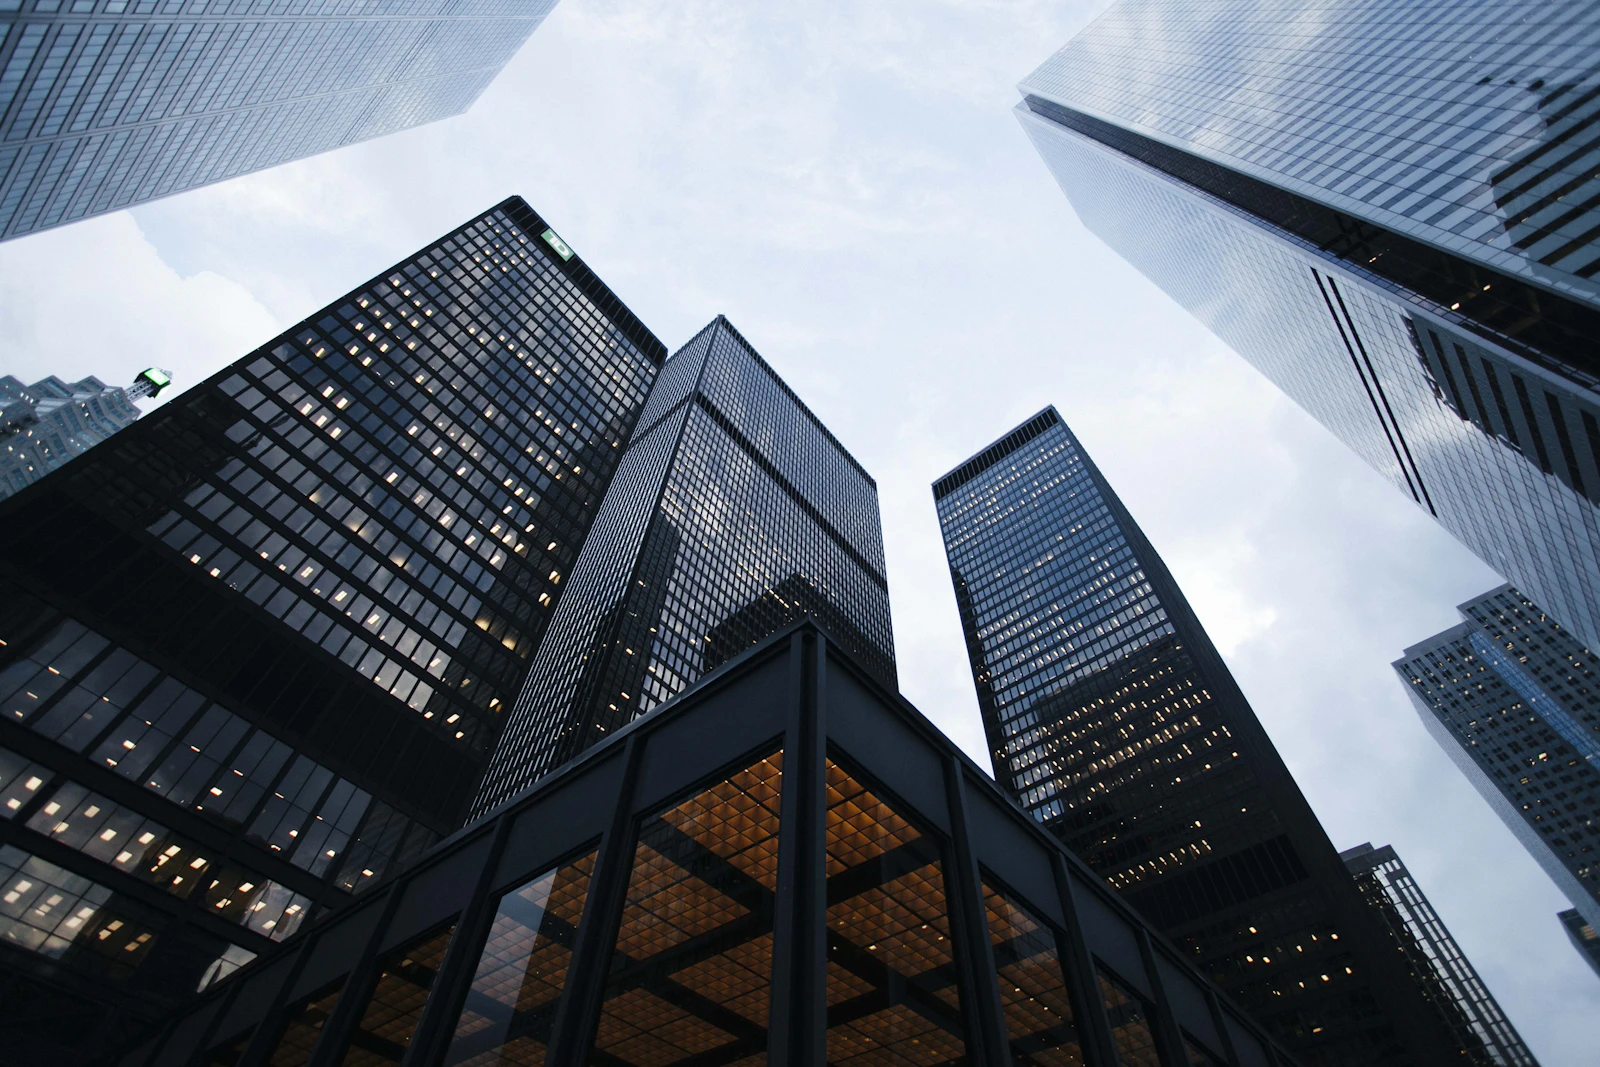
The Al-Majd Commercial & Mixed-Use Complex is a landmark development combining premium Grade-A corporate office levels, a three-story luxury retail podium, and an executive rooftop sky-lounge. Designed with advanced solar kinetic shading and an efficient central concrete shear core.
Primary Design Objectives
Optimize energy efficiency through parametric solar shading fins tailored to Riyadh's high solar radiation.
Maximize column-free office floor plates with 12-meter post-tensioned beam spans.
Deliver full wind tunnel and seismic finite element simulation in ETABS and SAP2000.
Create biophilic collaborative workspaces with indoor landscaped sky-atria and acoustic treatments.
- Typology
- Commercial Mixed-Use Tower (Office + Retail Podium)
- Location
- Riyadh, Saudi Arabia
- Site Area
- 3,400 m²
- Built-up Area (BUA)
- 28,500 m²
- Number of Floors
- 24 Floors + 3 Basement Parking Levels (3B+G+M+22)
- Project Year
- 2026
- Status
- Structural Design Approved — Tender Phase
- Structural System
- Cast-in-Place RC Central Core Wall with Post-Tensioned Flat Slabs and Perimeter Mega-Columns
ENVIRONMENTAL CONTEXT & CONCEPTUAL FORMATION
Establishing environmental logic, microclimatic data, and contextual rationale before technical architectural modeling.
Urban Context & Solar Heat Gain Analysis
Situated on a major urban commercial boulevard in Riyadh. Wind velocity and solar radiation studies dictated vertical aerodynamic tapering to reduce wind vortex shedding and solar heat transmission.
Solar Radiation Heat Map & Shading Vector Study
Direct Normal Irradiance (DNI) Simulation (kWh/m²)
Calculates solar reduction from deep vertical louvers, achieving a 34% reduction in peak cooling loads.

CFD Aerodynamic Pressure & Velocity Vectors
Wind Tunnel Speed 45 m/s (50-Year Return Period)
Streamlined corner radii reduce lateral base overturning moments by 18%.
SPATIAL ARCHITECTURE & BLUEPRINTS
Sequential architectural progression: Concept → Zoning → Circulation → Site Plan → Working Floor Plans → Sections → Elevations → 3D Renders.
Architectural Concept: Sculpted Urban Monolith
Tower Volumetric Tapering & Sky-Atrium Concept
Massing Transformation & Visual Axis Study
Podium street engagement transitioning to corporate high-rise plates.
Commercial Floor Plans & Typical Office Plate
Highly efficient 1,150 m² typical floor plates with 86% net-to-gross floor efficiency, offering unobstructed panoramic views across the city skyline.
Podium Ground Floor Master Lobby & Retail Promenade
Scale 1:200 — Triple-Height Reception & Security Speed-Gates
Turnstiles, elevator banks, retail cafes, and VIP drop-off zone.
Typical Grade-A Office Floor Plan (Levels 4–18)
Scale 1:150 — Core Services & Column-Free Perimeter
Central elevator and MEP core with flexible open-plan office layout options.
Architectural Sections & Elevations
Precise longitudinal and transverse cut-planes detailing internal volumetric heights and facade finishes.
Tower Longitudinal Vertical Section
Scale 1:250 — Total Height 108.0m Above Grade
Shows basement diaphragm walls, podium slab transfers, and rooftop tuned mass damper room.
STRUCTURAL ENGINEERING & FEA ANALYSIS
Rigorous finite element modeling: Grid Axes → Columns → Beam Framing → Slab Layouts → Foundations → ETABS & SAFE Performance Results.
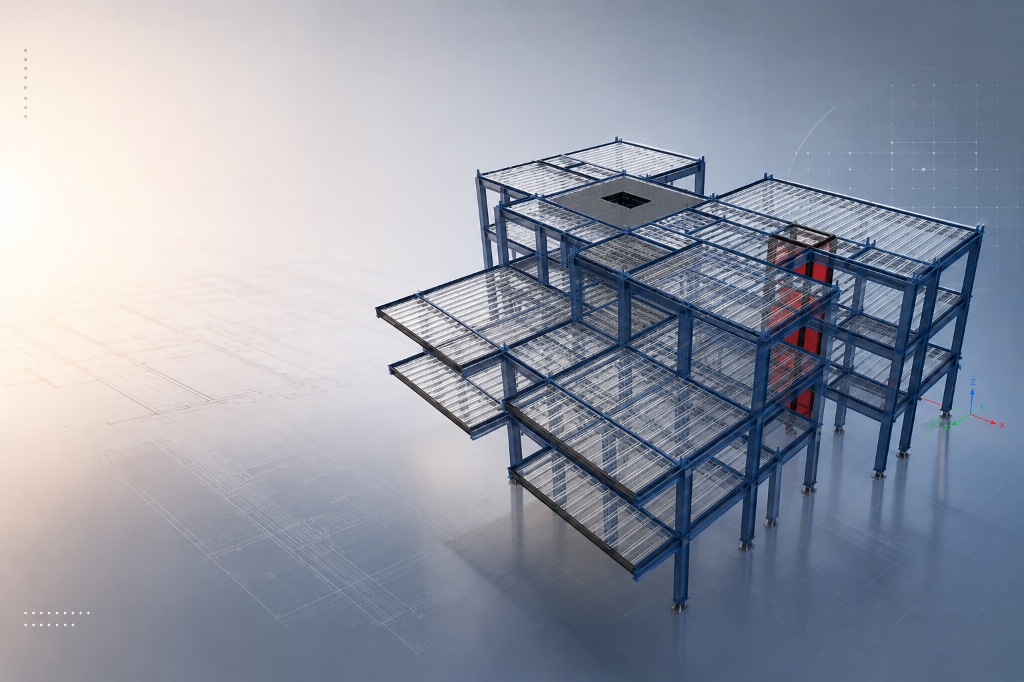
ETABS 3D Lateral Stiffness & Core Shear Wall Model
Core Wall Thickness 600mm to 350mm Tapered
Full height 3D structural model analyzing second-order P-Delta and wind lateral deflections.
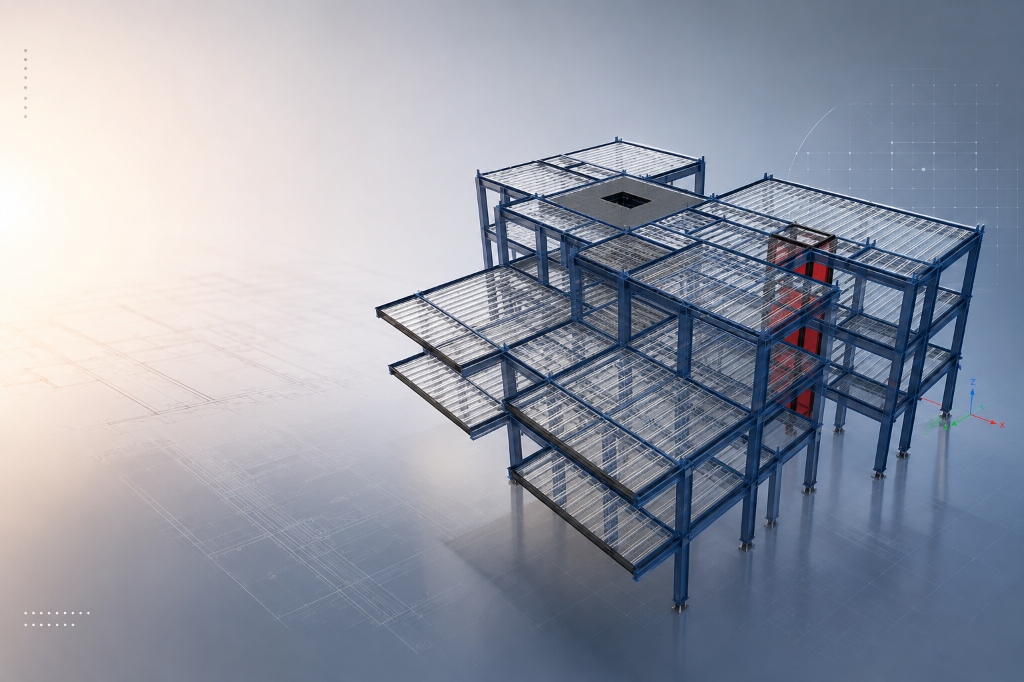
Mat Foundation Layout, Rebar Meshes & Pile-Cap Ties
Scale 1:200 — Raft Thickness 2,500mm (fc' = 45 MPa)
Top and bottom reinforcement T32 @ 150mm both ways with heavy shear link clusters around column footprints.
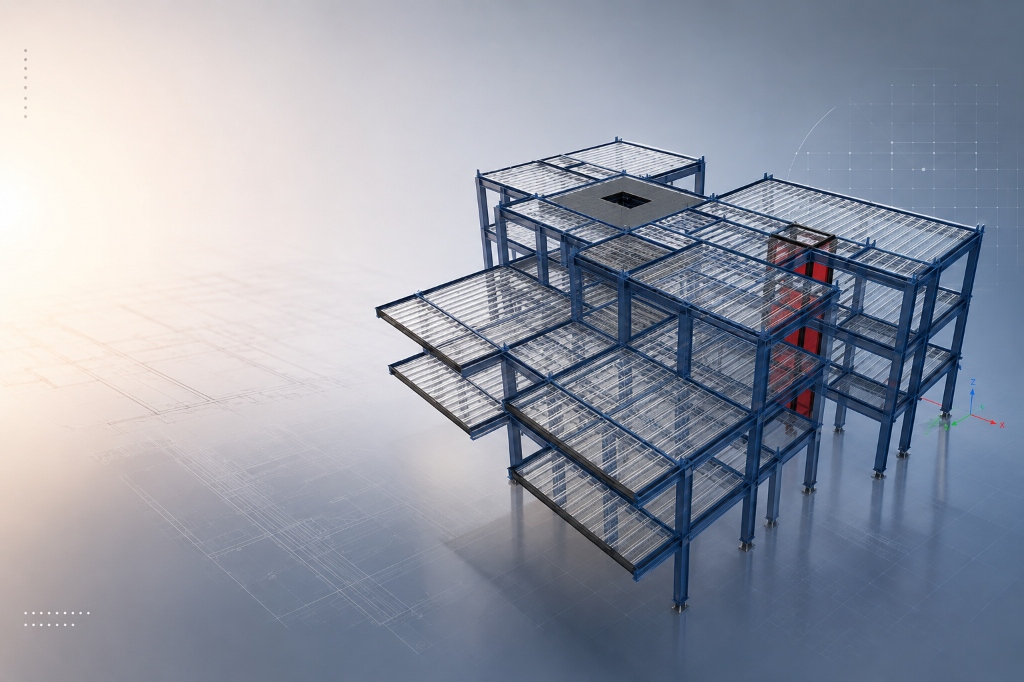
Core Wall Pier Shear Stress Contours (ETABS)
Envelope Combination Under 1.2D + 1.0E + 0.5L
Stress concentrations verified against ACI 318 boundary element requirements.
INTERIOR ARCHITECTURE & BESPOKE JOINERY
Holistic interior design process: Mood Boards → Space Planning → Furniture Schedules → RCP & Lighting → Material Finishes → 3D Visualization.
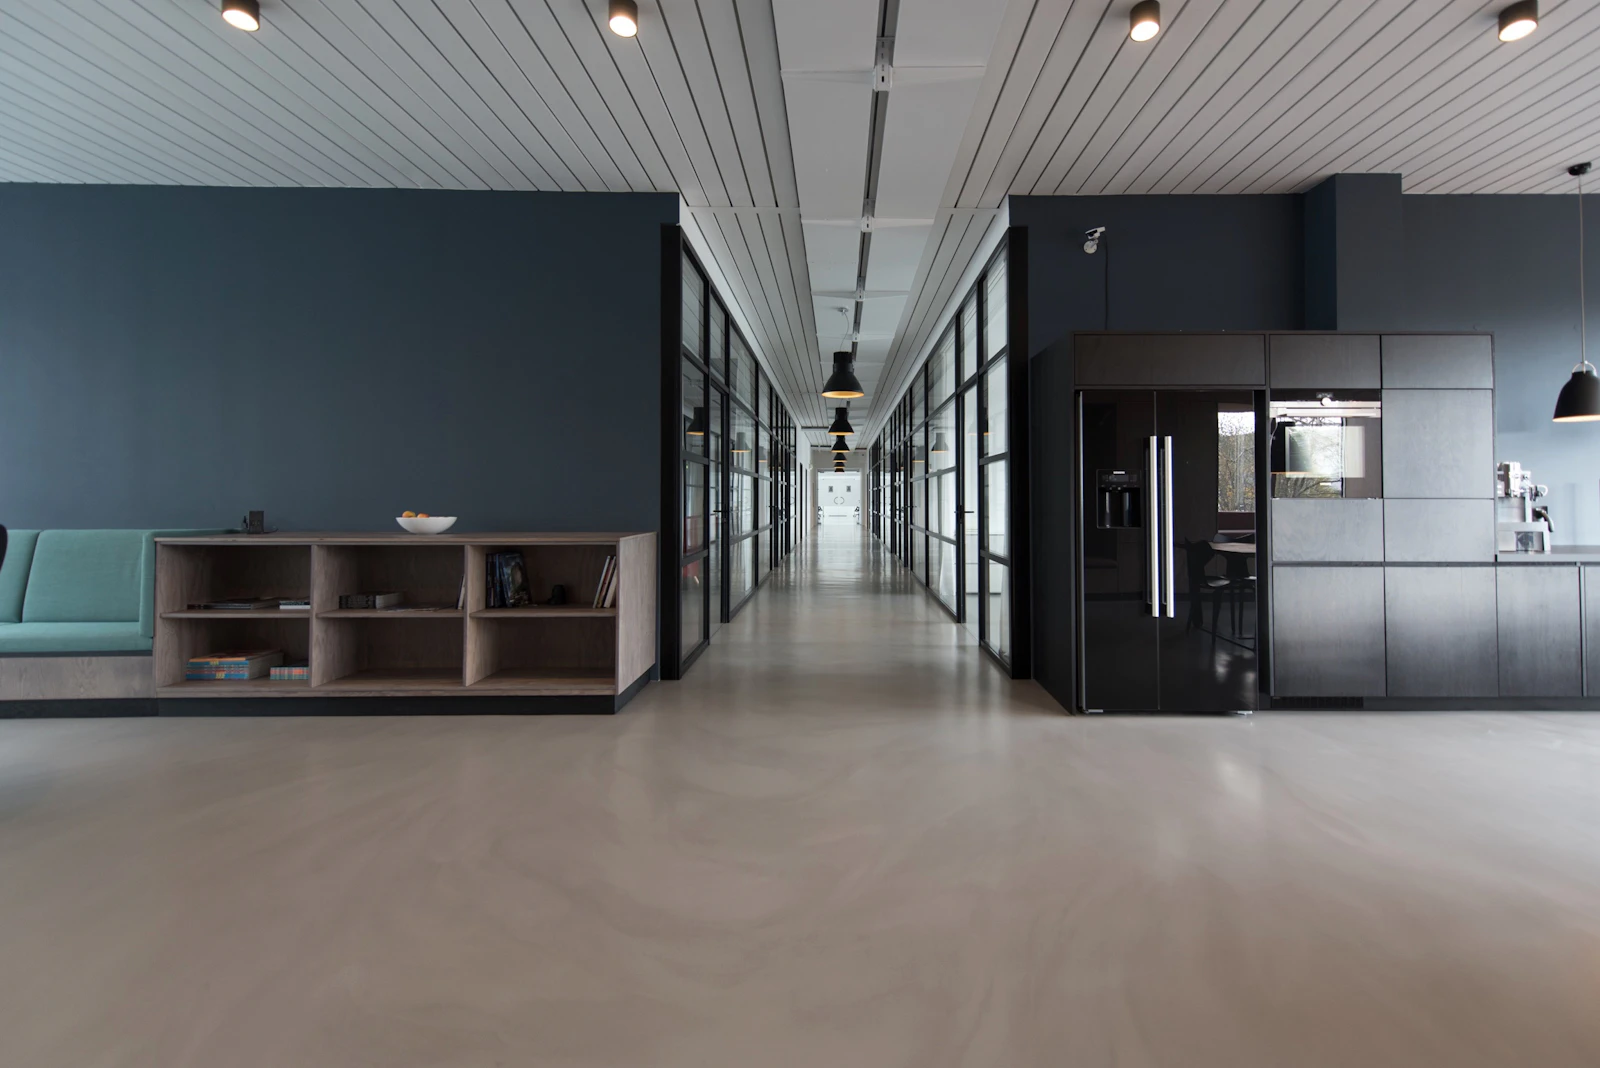
Tower Main Lobby & Executive Boardroom Mood Board
Statuario Marble, Champagne Metal & Saddle Leather
Curated physical materials for the executive floor and corporate entrance lobby.

Executive Boardroom with Panoramic Skyline Views
Interior 3D Photorealistic Render
Custom walnut table with integrated touch controls and acoustic micro-perforated wood ceiling.
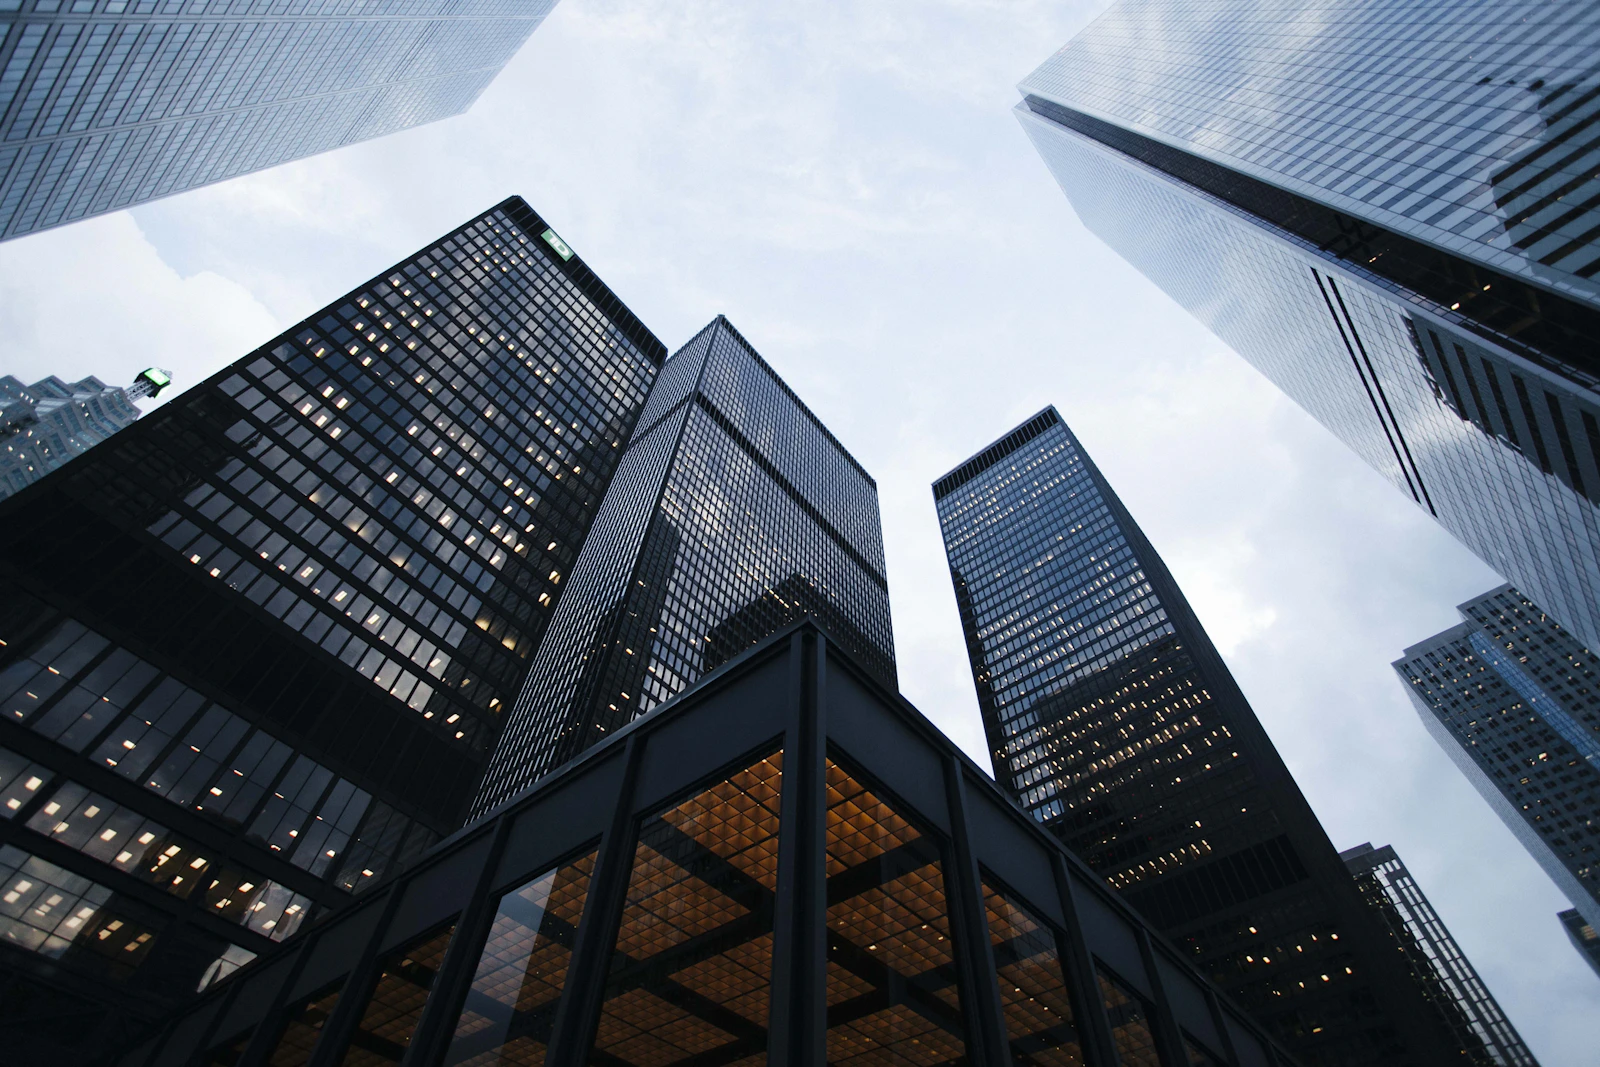
Main Entrance Lobby & Reception Feature Wall
Triple-Height Atrium & Marble Wall
Monumental stone reception desk with indirect halo illumination.
THE CULMINATION OF INTEGRATED DESIGN
A monumental synthesis of high-rise structural engineering, energy-responsive facade innovation, and world-class commercial interiors.

Tower Skyline Hero View
Full tower elevation capturing the parametric bronze louvers reflecting the desert sun.

Executive Boardroom Interior
Premium boardroom space engineered for global executive summit meetings.

Podium & Facade Detail
Precision engineered structural glass canopy and anodized aluminum facade mullions.
ARCHITECTURE × STRUCTURE × INTERIOR
One Project. One Integrated Design. Seamless precision spanning every structural beam, architectural elevation, and bespoke interior junction.